
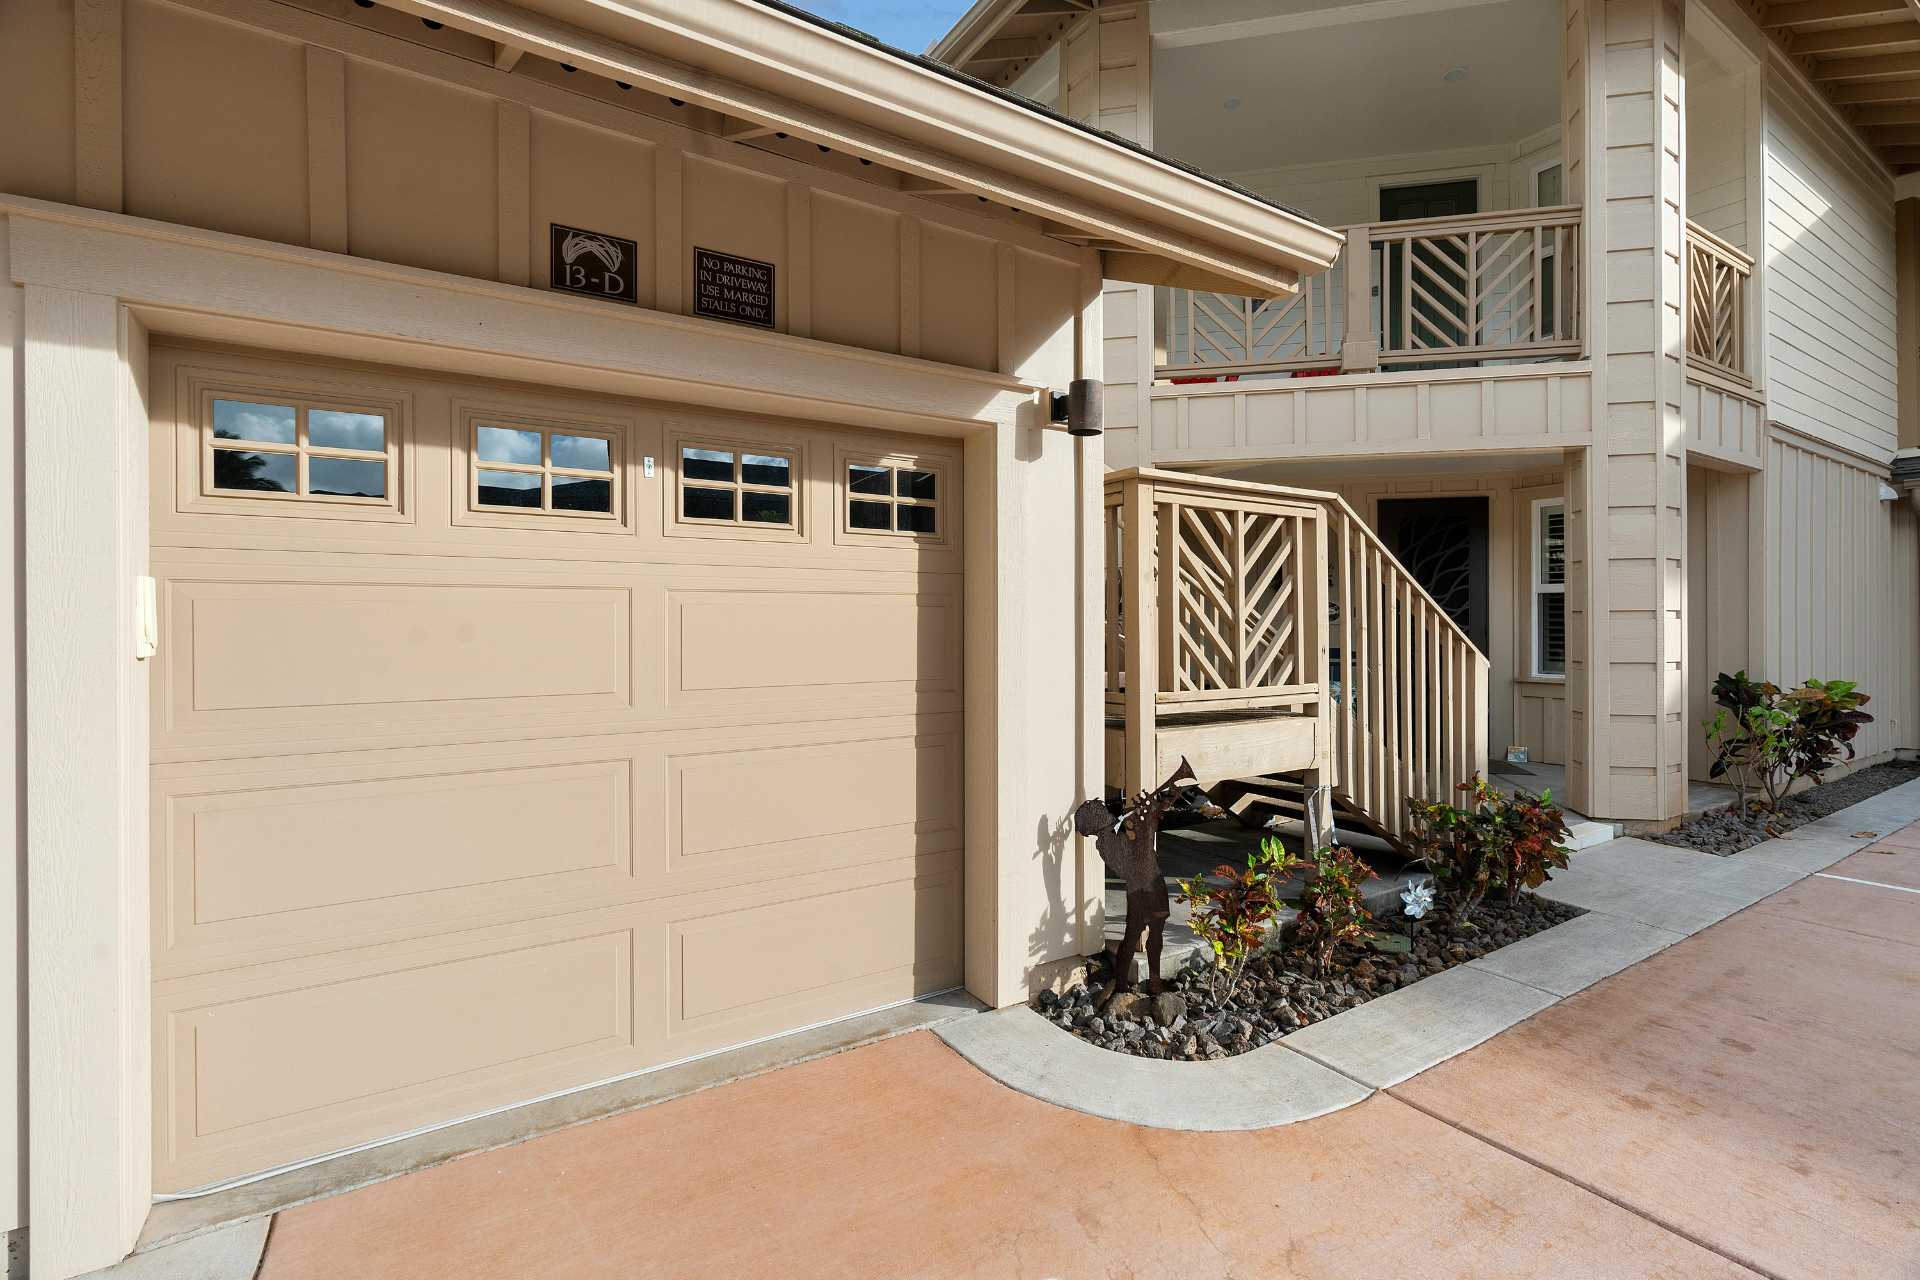
The Missing Link in Home Climate Control: How Your Garage Door Directly Impacts Your HVAC System
When homeowners think about optimizing their indoor comfort, they usually focus on the equipment they can see or adjust. They program smart thermostats, schedule duct cleanings, or coordinate regular system checkups with a professional HVAC company. They know a well-maintained HVAC system is the beating heart of household climate control. Yet, a massive energy drain frequently hides in plain sight right at the edge of the property. The uninsulated or poorly sealed garage doors on an attached garage can quietly undermine your heating and cooling equipment every single day.
An attached garage shares structural walls and often a ceiling with your primary living spaces. Because of this architectural layout, your garage acts as a critical buffer zone between your home and the outdoors. If that buffer zone is exposed to extreme weather due to a loose, drafty garage door, it becomes an environmental liability. Understanding the physics of your home’s thermal envelope reveals that your garage exterior is the missing link in efficient climate control.
Understanding the Home Thermal Envelope
To understand how these two systems interact, you have to look at your house the way a general construction expert does. Your home is protected by a “thermal envelope.” This is the continuous structural barrier—including insulation, drywall, windows, and outer walls—that keeps conditioned air inside while locking extreme weather out. In a perfect world, this envelope is completely airtight.
An attached garage complicates this design. Most homeowners do not condition the air inside their garage, meaning it sits outside the active thermal envelope. However, the walls separating the garage from your kitchen, hallway, or upstairs bedrooms are part of that boundary. If your garage door is old, uninsulated, or lacks proper weather-stripping, the temperature inside the garage will track closely with the harsh outdoor weather. In the winter, it turns into a walk-in freezer; in the summer, it becomes a stagnant greenhouse. This extreme environment places a relentless thermal load right against the shared walls of your living spaces.
The Physics of Heat Transfer and HVAC Strain
Heat always seeks balance, moving naturally from areas of high concentration to areas of low concentration. In the winter, the expensive heat generated by your furnace escapes toward cold zones. In the summer, blazing outdoor heat forces its way into cooler spaces. This process is called heat transfer, and it happens continuously through the shared walls and ceiling of a poorly protected garage.
If a bedroom sits directly above a freezing or scorching garage, the floor acts as a massive thermal bridge. The air conditioning or heating system must work overtime to compensate for this localized discomfort. Your system detects the temperature dropping or spiking in those specific boundary rooms, forcing it to run longer, more aggressive cycles. This constant mechanical strain accelerates component wear and tear, leads to premature system breakdowns, and causes your monthly utility bills to skyrocket. You are essentially paying to condition a room that is constantly fighting the climate of an uninsulated garage.
Modern Openers and Low-Temperature Performance
Modern systems are almost always automated. They utilize a sophisticated motor system. Chain-drive openers remain common due to their affordability and strength. However, belt-drive units are increasingly popular for both detached and attached garages. They are an ideal choice where noise and vibration are significant concerns.
We live in an era of heavy, dynamic loads and advanced home automation. Because of this, you must look closely at how your system operates under strain. Understanding how seasonal garage door maintenance impacts your opener’s logic board is crucial. This proactive knowledge is key to preventing premature electronics failure.
Keeping the Track System in Alignment
The counterbalance system provides the raw power, but the guidance hardware dictates the door’s path. This network includes the galvanized steel vertical and horizontal tracks. It also relies on articulating rollers that glide within them and intermediate hinges that connect the individual door sections. While often overlooked, these components ensure the door articulates cleanly around the radius curve. This smooth motion successfully transforms vertical movement into horizontal storage along the ceiling.
For cold-weather installs, these moving parts are subjected to intense low-temperature operation. The correct choice in lubrication is essential here. Standard grease will thicken in sub-zero weather, binding the rollers and overloading the entire system. Choosing high-quality nylon rollers is a popular upgrade that extends the mechanical life of the entire assembly. They operate much more quietly than steel and naturally resist rust.
The Power of the R-Value: Investing in a Stronger Shield
To stop this costly cycle of heat transfer, you must upgrade the thermal performance of your garage barrier. This is measured by R-value, which quantifies a material’s resistance to heat flow. The higher the R-value, the better the material is at blocking temperature bleeding.
A modern, high-quality garage door features an injectable polyurethane foam core sandwiched between dense steel skins. In cold climates, a door with a high R-value acts as an insulating block. It completely changes the microclimate of your garage space. By sealing out freezing winds or blistering summer humidity, the internal temperature of the garage stabilizes. This relieves the constant thermal pressure on your shared indoor walls. Suddenly, your heating and cooling equipment no longer has to work double-time to keep those adjacent rooms comfortable.
Sealing the Perimeter: Blocking the Invisible Drafts
While a dense insulation core is essential, it is only half of the solution. Air leakage around the edges of a door can destroy its overall thermal performance. Over time, the flexible rubber seals on the bottom and sides of a garage door dry out, crack, and warp due to UV exposure and shifting seasonal temperatures.
When these seals fail, they create invisible pathways for cold drafts or humid air to pour directly into the space. A proper construction update means replacing worn perimeter weather-stripping and upgrading the bottom astragal seal. Ensuring a tight, compression fit against the concrete floor locks down the perimeter. This simple structural step prevents air infiltration from compromising your home’s thermal boundary and overloading your ventilation system.
The Cohesive Construction Strategy: Balanced Comfort and Savings
Optimizing your home for the future means looking at your property as an interconnected network of structural systems. You cannot fix an overworked HVAC unit by simply ignoring a drafty, uninsulated exterior facade. True climate control efficiency relies on structural synergy.
When you pair a high-performance, well-maintained climate system with a premium, perfectly sealed garage door, you establish an impenetrable barrier against the elements. This comprehensive general construction strategy eliminates uncomfortable hot and cold spots across your floor plan, keeps your indoor air quality stable, and extends the operational life of your mechanical systems. Stop letting a weak exterior door drain your household budget. By investing in a complete, airtight envelope, you ensure your home stays cozy, protected, and financially efficient for decades to come.

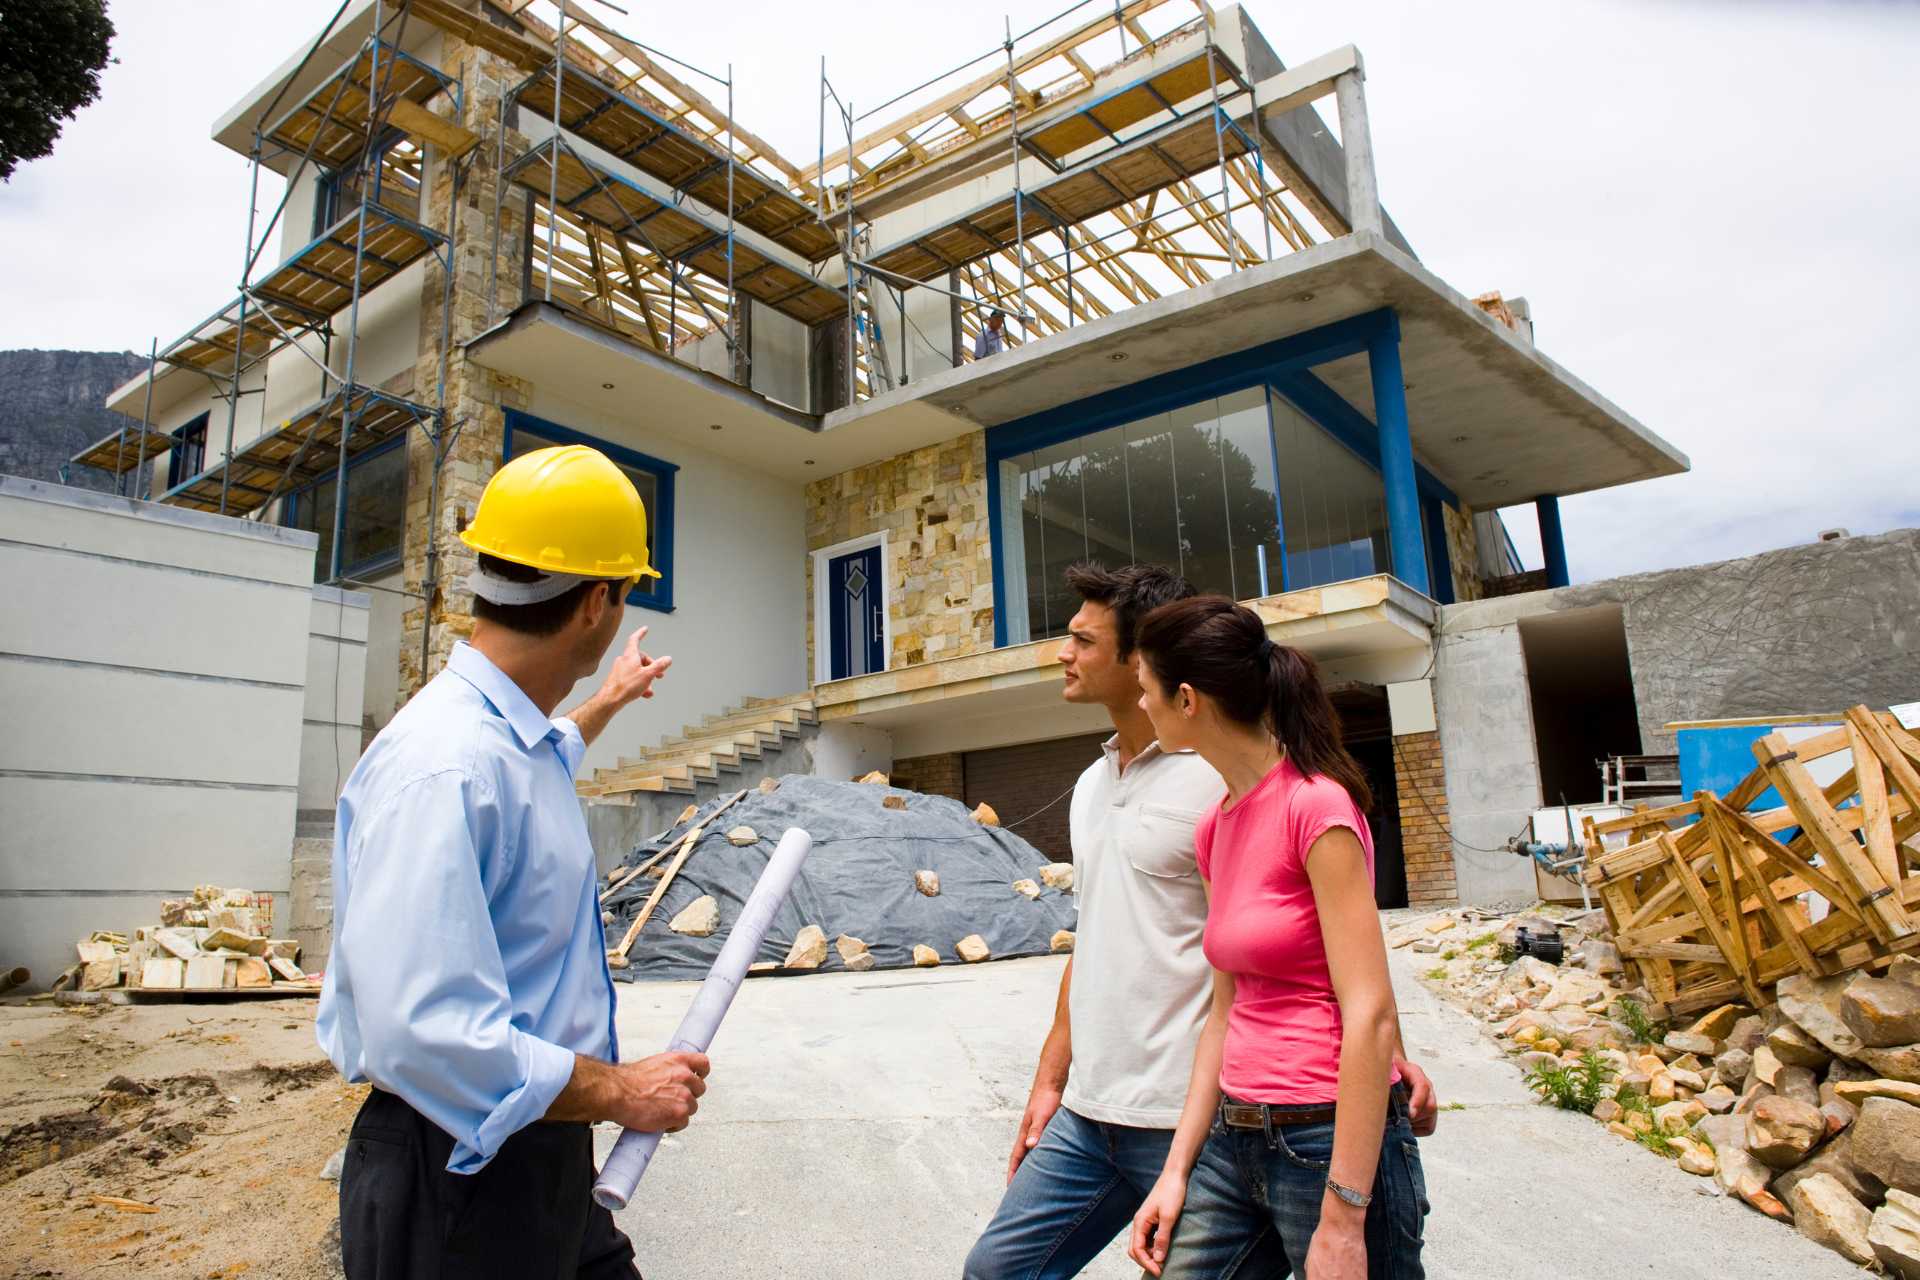
Maximizing Home Value: Why General Contractors Pair Roof Replacements with HVAC Modernization
The Canadian residential real estate market rewards strategic thinking and long-term planning. When preparing property updates, it is incredibly easy to view home improvements as a series of isolated, independent tasks. A homeowner might fix a kitchen layout one year, patch an exterior driveway the next summer, and deal with mechanical climate issues only when something breaks down completely during a deep winter freeze. However, experienced builders look at a residential property through a much wider structural lens. They understand that a house is an interconnected ecosystem where the performance of one major component directly impacts the longevity, reliability, and value of another.
To achieve the highest possible return on investment during a major property overhaul, top-tier builders routinely advise clients to synchronize their major exterior and mechanical upgrades. Specifically, coordinating with a professional roofing company and an elite HVAC company during the exact same construction phase is the ultimate strategy for maximizing property valuation. Instead of treating these two massive upgrades as separate, unpredictable financial liabilities over a decade, combining them transforms your property into a high-efficiency asset. This holistic approach commands a premium market value, streamlines your renovation timeline, and protects your hard-earned home equity from unexpected structural failures.
The Appraiser’s Perspective: Resolving Structural Deficiencies
When real estate appraisers, banking institutions, and home inspectors evaluate a residential property, they look past basic aesthetics. Instead, they divide home components into structural, mechanical, and cosmetic elements. Cosmetic upgrades can quickly become dated as design trends shift. These include items like trendy kitchen backsplashes, luxury bathroom tile, or modern interior paint.
Structural and mechanical elements form a completely different story. They build the core foundation of a home’s actual market worth and longevity. A house with a stunning interior will still suffer a massive price drop on the market if the core systems fail. This drop happens if the roof leaks or the furnace is nearing the end of its operational lifespan.
By tackling both a roof replacement and an HVAC upgrade simultaneously, a homeowner removes two massive liabilities. This strategy clears the two largest financial risks from the property’s historical record. Buyers are willing to pay a significant premium for this type of security. They want a house where they will not face a five-figure structural or mechanical crisis for the next two decades.
This combined renovation provides ironclad peace of mind. It transforms the home into a highly liquid asset that stands out instantly in competitive real estate listings. Finally, you can hand a buyer documentation showing a unified, fully updated exterior shield and interior climate system. Doing this eliminates their negotiation leverage and solidifies your asking price.
Logistical Efficiency: The General Contractor Advantage
Managing major home renovations can easily turn into a scheduling nightmare. This is especially true if independent trades are left to coordinate on their own. When a roof replacement and an HVAC upgrade are scheduled years apart, you face extra costs. Homeowners often end up paying double for staging, permitting, delivery logistics, and site preparation. A general contractor solves this problem by aligning the timelines of both crews. This coordination maximizes physical efficiency and minimizes household disruption.
During a comprehensive roof tear-off, the exterior structural decking of your home is completely exposed to the open air. This brief construction window provides the perfect opportunity for HVAC technicians. They can run new, modern refrigerant lines and install high-efficiency attic venting systems. They can also mount sleek heat pump brackets without damaging finished drywall inside the living space.
Once the mechanical lines are securely in place through the roofline, the roofing crew takes over. They immediately seal the penetrations with heavy-duty flashing, synthetic underlayments, and premium shingles. This synchronized workflow ensures that structural warranties remain completely intact. It also eliminates the risk of a technician accidentally puncturing a brand-new shingle layer a few years down the road.
Thermal Balance: Protecting Your Capital Investments
Investing in a high-efficiency heating and cooling system delivers excellent returns, but only if the home can successfully hold onto that conditioned air. If a house features an aging roof with degraded insulation and poor ventilation, it acts like a chimney, allowing expensive warm air to escape rapidly during the freezing winter months. This constant thermal loss forces your brand-new HVAC system to run continuously, aggressive cycles to maintain a stable indoor temperature, leading to premature mechanical wear and higher utility bills.
When you choose to replace the roof alongside an HVAC modernization, the entire building envelope is optimized as a single, high-performance unit. The roofing crew seals air leaks, installs modern vapour barriers, and maximizes attic insulation levels. This creates a highly insulated barrier that traps conditioned air inside the living space. Because the home retains heat and cool air efficiently, the new HVAC system can run at its lowest, most cost-effective power setting. This reduces mechanical strain on compressors and blowers, cuts energy consumption, and ensures that both investments perform at peak efficiency for their entire lifespans.
Future-Proofing Property Assets for the Next Generation
A home is more than just a place to live. It is a long-term wealth vehicle that requires active preservation. Prioritizing core structural and mechanical health over short-term cosmetic fixes ensures that your property appreciates consistently over time. By executing a coordinated top-to-bottom upgrade, you protect the wood structure from moisture damage from above while optimizing the internal air climate below. Working with a skilled general contractor to manage these major improvements ensures the job is done right, keeping your project on schedule, on budget, and engineered to endure for decades.