

Rising Temperatures, Rising Bills: Future-Proofing Your Home Against Extreme Weather
Canadian summers are becoming increasingly defined by extreme weather shifts, characterized by sudden heatwaves, soaring humidity levels, and intense solar radiation. As seasonal temperatures surge across the nation, homeowners routinely face escalating monthly utility bills caused by air conditioning systems running non-stop. When planning exterior home improvements that boost both curb appeal and efficiency, partnering with a knowledgeable real estate agent and a trusted roofing company ensures your property stays protected while actively reducing cooling expenses. Investing in a resilient building envelope shields your living space from harsh environmental elements while simultaneously building lasting market equity.
Many homeowners mistakenly believe that a stifling, warm upper floor is simply an unavoidable design flaw of their home’s cooling setup. However, the true source of the problem almost always traces back to weaknesses in the home’s exterior envelope. When relentless solar rays strike your roof deck all day, intense heat builds up inside the structure and continuously radiates down into your living areas. Modernizing your building envelope stands as the single most effective strategy for lowering peak energy costs and securing year-round indoor comfort.
The Roof as Your Primary Thermal Shield
Your roofing system serves as your home’s initial defence against extreme weather events, heavy rains, and intense solar exposure. During the hottest summer months, traditional dark asphalt shingles can easily reach surface temperatures exceeding 60 degrees Celsius. Without adequate thermal barriers and radiant protection, this trapped thermal mass radiates directly through the roof deck into your attic space below.
When an attic space traps extreme heat, it transforms into a massive heat reservoir positioned right above your family’s bedrooms. That accumulated thermal energy continually pushes downward through drywall and ceilings into upper-floor living quarters. Consequently, your central air conditioning system must run constantly, consuming massive amounts of electricity just to maintain a reasonable thermostat setting.
Strengthening your roof’s thermal protection involves several vital building components working in harmony:
- High-Reflectivity Solar Shingles: Advanced roofing materials utilize specialized granule technology designed to bounce ultraviolet rays and solar radiation away from your house before heat can be absorbed into the structure.
- Balanced Ventilation Networks: Continuous ridge vents paired with intake soffit vents generate steady airflow through the attic cavity, constantly flushing out warm air before it penetrates interior ceilings.
- High R-Value Attic Insulation: Dense, high-performance insulation creates a thick barrier that stops remaining attic heat from leaking down into second-story living spaces.
Understanding the Dynamics of Attic Ventilation and Insulation
An effective home exterior requires a carefully tuned balance between proper insulation density and continuous airflow management. Insulation alone cannot keep a home cool if the air above it remains superheated due to inadequate exhaust pathways. Conversely, high-volume ventilation cannot keep living spaces comfortable if the attic floor lacks a thick layer of high R-value insulation.
When cold winter months transition into scorching summer heatwaves, a well-designed roof system operates like a breathable protective jacket. Intake vents positioned along the lower soffits draw cool ambient air into the base of the attic space. As that air warms up inside the roof cavity, it naturally rises and exits through ridge vents installed along the roof peak.
This continuous passive convective cycle prevents thermal energy from saturating the wood framing, roof decking, and ceiling joists. By keeping the attic temperature close to the outdoor ambient temperature, you eliminate the massive thermal gradient that typically forces heat downward into bedrooms. Preventing heat saturation also protects structural plywood from baking, warping, and degrading prematurely over time.
The Critical Importance of Professional Exterior Maintenance
Preserving a high-performance roof structure calls for regular professional evaluations and timely maintenance updates. Over the course of several seasons, severe winter ice dams, heavy windstorms, hail, and relentless ultraviolet rays gradually wear down standard roofing materials. This slow degradation creates micro-cracks and material thinning, resulting in subtle thermal leaks that drive up monthly hydro bills.
A thorough inspection conducted by an experienced contractor checks shingle flexibility, evaluates seal strips, and verifies that flashing surrounding chimneys, skylights, and plumbing stacks remains completely watertight. Technicians also inspect intake soffits to confirm that insulation batts or outdoor debris have not blocked vital air passages.
Seasoned roofing teams can accurately calculate whether your current roof line possesses the correct ventilation ratios to prevent dangerous summer heat accumulation. Rectifying small airflow bottlenecks or swapping out decaying, heat-absorbing shingles keeps your interior cool during oppressive weather events. Additionally, routine maintenance guards against sudden structural leaks caused by heavy summer downpours, protecting your home’s structural framing from costly moisture damage.
How Energy Efficiency Translates into Real Estate Equity
Exterior home improvements provide advantages that extend far beyond immediate seasonal comfort and lower hydro bills. They also add substantial, measurable market value and curb appeal to your residential property.
Modern Canadian homebuyers are increasingly analytical, energy-conscious, and focused on long-term operational costs. When touring prospective neighbourhoods, buyers pay close attention to impending capital expenses, roof conditions, structural integrity, and historical energy performance records. A home boasting a certified modern roofing system, optimized attic insulation, and low summer hydro statements immediately distinguishes itself in a competitive housing landscape.
Working with an experienced real estate professional allows sellers to highlight these hidden building envelope advantages effectively. Documented evidence of recent roof replacements, enhanced attic insulation, or upgraded ventilation provides prospective buyers with absolute peace of mind. Buyers recognize that they will avoid unexpected repair expenses or high energy bills immediately after closing, making them far more confident when placing competitive offers.
Reducing Household Carbon Footprints and Grid Demand
Beyond personal financial gains and enhanced interior comfort, optimizing your home’s exterior envelope contributes directly to broader community environmental goals. During extreme heatwaves, municipal electrical grids across Canada experience immense strain as thousands of central air conditioners run at maximum capacity simultaneously.
Upgrading your roof’s reflectivity and insulation performance significantly decreases your property’s overall peak cooling demand. Reducing your home’s reliance on continuous air conditioning shrinks your household’s annual carbon footprint while alleviating pressure on local power infrastructure. It represents a practical, eco-friendly exterior upgrade that delivers immediate financial savings while supporting sustainable community development.
Protecting Your Investment Across Every Season
Your home’s exterior envelope operates as an interconnected protective system designed to safeguard your family from extreme weather and severe climate variations. Investing in resilient roofing materials, proper air ventilation pathways, and modern insulation keeps your interior cool during summer heatwaves while preventing expensive heat loss during sub-zero winters.
Taking a proactive approach to exterior maintenance reduces monthly utility expenses, preserves structural building materials, and builds long-term real estate value. Whether you plan to stay in your current home for decades or position your property for an upcoming market listing, a well-fortified exterior remains a highly valuable, income-protecting asset through every season of the year.

Beyond the Storage Room: How 10-Foot Ceilings Redefine Modern Basement Living
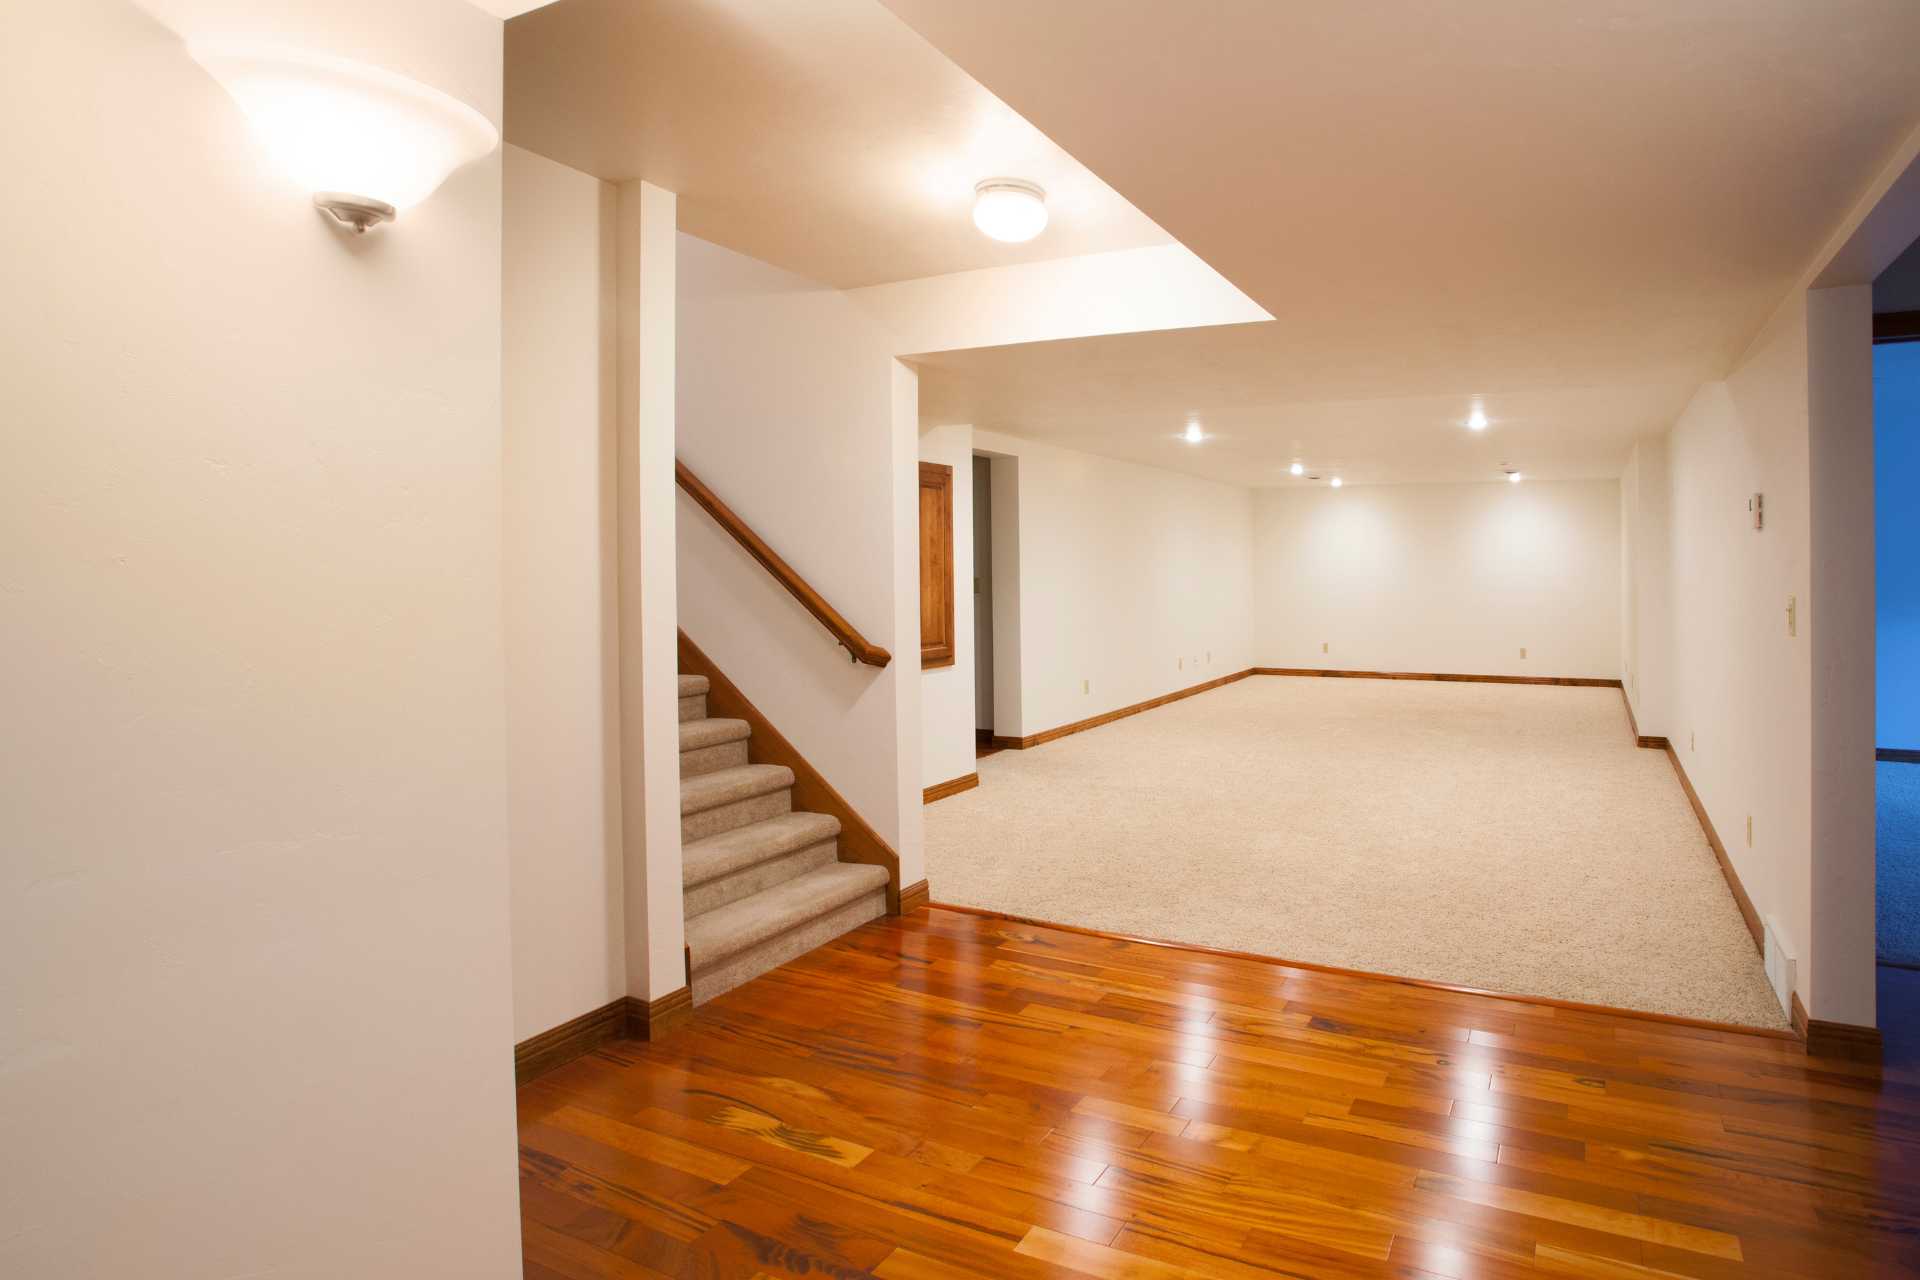
For decades, Canadian basements were viewed as little more than functional utility zones—cool, dark, low-slung concrete spaces reserved for laundry setups, seasonal storage, or a neglected pool table. However, as urban real estate values appreciate and homeowners seek to maximize every square foot of their property's footprint, lower levels are undergoing a dramatic architectural transformation. Today’s luxury baseline is no longer just finishing a basement; it is completely redefining its vertical clearance through professional basement underpinning. Expanding a lower level to achieve soaring 10-foot ceilings turns a dark cellar into a bright, airy architectural statement that rivals any main-floor living area.
Achieving true verticality underground opens up endless interior design possibilities. Standard lower levels often feel claustrophobic due to low-hanging ductwork, exposed pipes, and beams hovering just above 7 feet. When you increase the ceiling height to 10 feet, the entire spatial dynamic shifts. Light reflects deeper into floor plates, rooms feel expansive, and homeowners gain the freedom to install tall custom cabinetry, floor-to-ceiling accent walls, and full-scale entertainment centers without feeling cramped.
Unlocking High-End Architectural Possibilities
Soaring lower-level ceilings do far more than just add vertical clearance; they transform how you interact with your home. With a 10-foot vertical envelope, a lower level can easily accommodate premium lifestyle upgrades that would otherwise be impossible in a standard basement.
Proper acoustics and grand visual screens require adequate vertical clearance. High ceilings allow for tiered theatre seating, overhead sound baffles, and large projection screens that deliver a true cinematic experience. Standard basement heights make these multi-level seating arrangements feel cramped, but a 10-foot clearance provides the necessary headroom for dramatic tiered risers.
Modern golf simulators, home gyms, and yoga studios also require substantial overhead space. A 10-foot height provides plenty of room for a full driver swing or overhead weightlifting without risking damage to the ceiling or athletic equipment. Athletes can train comfortably at home without worrying about clearance issues or restrictive lighting fixtures overhead.
Whether designed for multi-generational living or high-yield rental income, a secondary suite with grand ceiling heights feels like a luxury apartment rather than a subterranean flat. Higher clearance commands premium appraisal values and higher monthly rents, turning an underutilized basement into a major financial engine for the home.
The Structural Foundation: How Underpinning Works
Achieving a 10-foot ceiling in an existing home requires going down rather than up. Building outward or adding a second story often triggers restrictive municipal setback limits. It can also alter the exterior facade or ruin precious backyard garden space. By lowering the concrete slab floor instead, you can expand your home’s square footage entirely within its existing footprint.
This structural transformation relies on a specialized process known as basement underpinning. Excavating all the dirt at once would destabilize the existing foundation. To prevent this, experienced contractors execute a carefully staged excavation sequence.
Contractors begin by digging small, numbered sections—typically three to four feet wide—beneath the existing footings in a staggered pattern. Next, they pour high-strength concrete into these excavated pins. This extends the foundation downward to deeper, more stable soil strata. Once the new concrete pins cure, they safely support the structural weight of the home.
After all the pins are securely set around the perimeter, the old concrete floor is broken up and removed. Workers then excavate the remaining interior soil down to the new depth. Finally, a brand-new concrete slab is poured at the target 10-foot clearance level.
Beyond adding precious headroom, foundation lowering reinforces the structural integrity of older homes. It offers an ideal chance to repair preexisting foundation cracks and replace aging clay sewer pipes. Homeowners can also install modern under-slab plumbing, radiant floor heating, and updated interior waterproofing systems with sump pumps.
Natural Light and Exterior Integration
A common concern with lower levels is maintaining adequate natural light. However, when you lower the floor slab to build a 10-foot space, you create unique opportunities to incorporate striking exterior window designs and light-scaping techniques.
By combining deeper exterior window wells with oversized egress windows or walk-out glass doors, sunlight floods into the living area from above. Deep window wells can be landscaped with terraced stone, natural greenery, or integrated exterior lighting to turn a basement window view into an attractive garden feature rather than a metallic well.
Lifting the glass line higher relative to the new floor level allows custom home builders to catch daylight at angles that standard basements simply cannot reach. A bright, well-lit space completely erases any feeling of being underground, creating a seamless connection between indoor comfort and outdoor landscaping.
Maximizing Equity and Long-Term Value
In high-density Canadian housing markets, land comes at a premium. Because of this, expanding downward is one of the smartest ways to add functional square footage. A finished basement with standard ceiling heights offers basic utility. However, a luxury space with 10-foot ceilings creates primary-quality living space. This high-end appeal attracts discerning buyers and appraisers alike.
Homeowners who extend their vertical footprint unlock an entire extra floor of living space. They do this without shrinking their yard size or fighting complex neighbourhood zoning battles over roof heights. The extra square footage integrates seamlessly into the home's total livable area. This provides ideal room for growing families, live-in relatives, or dedicated work-from-home suites.
Whether you plan to stay long-term or build equity for a future sale, converting your lower level delivers a solid return on investment. It combines structural stability with modern interior design. Ultimately, basement underpinning transforms an overlooked cellar into a bright, versatile, and highly valuable part of your property.